

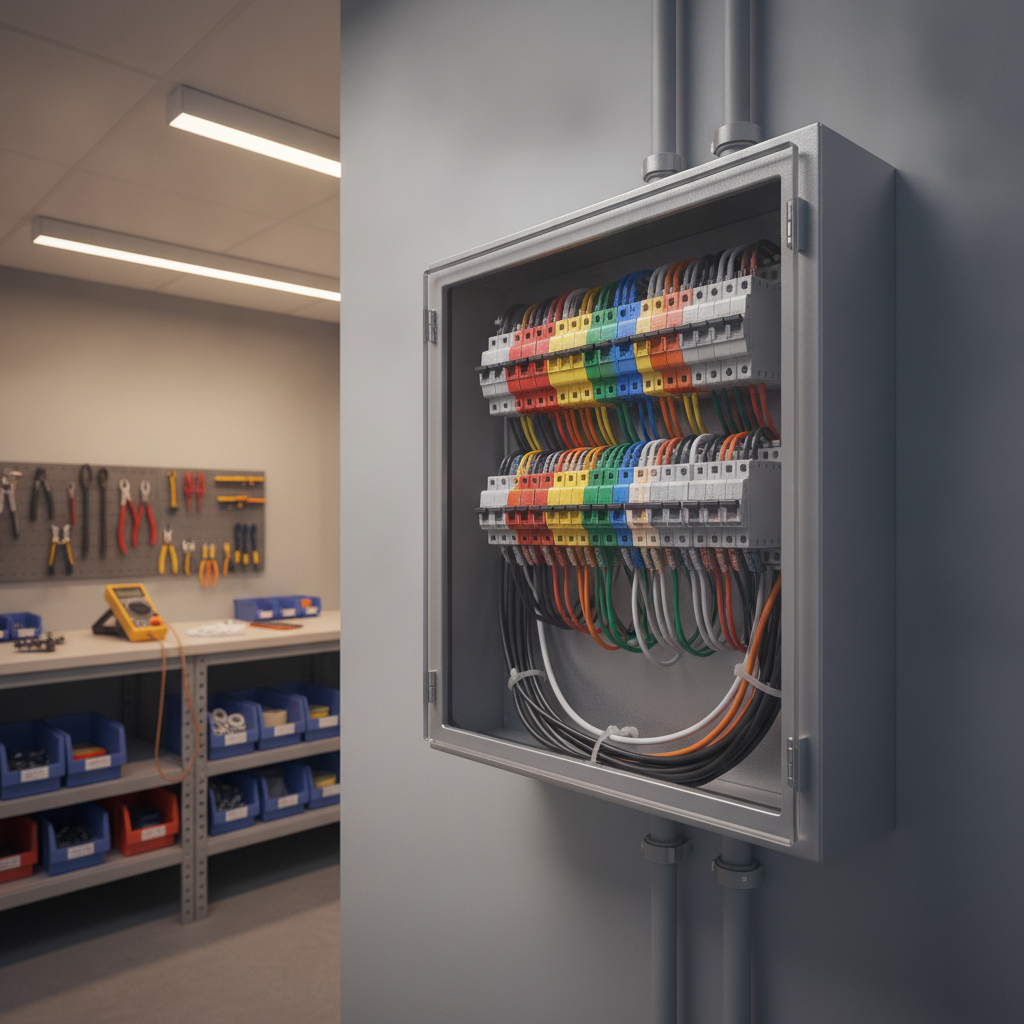
Custom Switchboard for a Tight Electrical Room
When space is at a premium in your facility, a custom switchboard for a tight electrical room becomes more than a convenience, it’s a necessity. For business owners, developers, and facility managers, the challenge is clear: how do you ensure reliable power distribution, safety, and code compliance when the available footprint is minimal? A custom switchboard for a tight electrical room is designed specifically to address these constraints, delivering tailored solutions that maximize every inch while meeting the highest standards for performance and safety. In this article, we’ll break down the critical considerations, design strategies, and technical standards that guide the successful implementation of custom switchboards in compact environments. Whether you’re retrofitting an older building, planning new construction, or upgrading your electrical infrastructure, understanding the essentials of custom switchboard design will help you make informed decisions and avoid costly mistakes. Read on to discover practical steps, expert tips, and proven approaches to optimizing your next electrical room project.
Custom Switchboard for a Tight Electrical Room: Core Considerations
A custom switchboard for a tight electrical room is specifically engineered to fit unique spatial constraints while maintaining full functionality and safety. Unlike standard switchboards, which may require more room for installation and maintenance, a custom solution is tailored to the exact dimensions and operational needs of your facility. The process begins with a detailed site assessment to determine available space, load requirements, and code compliance. Key considerations include clearances for safe operation, access for maintenance, and integration with existing systems. Custom switchboards can feature modular designs, vertical stacking, or front-access panels to optimize layout. When selecting a provider, ensure they have experience with UL 67 and NEC Article 408 standards, which govern panelboard and switchboard construction. For proven solutions, explore Advance Switchboard Distribution for UL 67-compliant panelboards designed for compact installations. For related information, see Advance Switchboard Distribution.
Maximizing Space and Efficiency with a Custom Switchboard
A custom switchboard for a tight electrical room offers significant benefits in space utilization and operational efficiency. By designing the switchboard to fit the exact dimensions and layout of your electrical room, you can maximize usable floor area and ensure that all components are easily accessible for operation and maintenance. Advanced features such as compartmentalized sections, side or top cable entry, and integrated metering can further enhance efficiency. Additionally, custom switchboards can be designed to accommodate future expansion or changes in load, reducing the need for costly modifications down the line. Proper planning and collaboration with experienced engineers ensure that your custom solution meets all relevant codes and standards while delivering reliable performance. For businesses looking to upgrade their electrical infrastructure, a tailored approach is essential for long-term success. For related information, see electrical infrastructure.
How to Design a Custom Switchboard for a Tight Electrical Room
Designing a custom switchboard for a tight electrical room requires a methodical approach. Start by measuring the available space, noting any obstructions or access points. Next, define your facility’s electrical load and distribution needs, including future growth. Work with a qualified engineer to develop a layout that optimizes component placement, ensures proper clearances, and facilitates safe operation. Consider modular or stackable components to maximize vertical space, and specify front-access panels for easy maintenance. Cable management is critical, plan for efficient routing that minimizes clutter and reduces the risk of overheating. Compliance with UL 67 and NEC Article 110 is mandatory for safety and inspection approval. For distribution and warehousing environments, a custom switchboard for a tight electrical room can be the key to reliable, scalable power delivery in limited spaces. For related information, see custom switchboard for a tight electrical room.
Partnering with Advance Switchboard Distribution, LLC
Choosing the right partner for your custom switchboard project is crucial. Advance Switchboard Distribution, LLC brings decades of experience in engineering and manufacturing switchboards for challenging environments. Their team works closely with clients from initial concept through installation, ensuring every custom switchboard for a tight electrical room meets both spatial and operational requirements. With a focus on safety, code compliance, and future-proofing, Advance Switchboard Distribution, LLC delivers solutions that stand the test of time. Their commitment to quality and client satisfaction makes them a trusted resource for businesses nationwide. To learn more about their capabilities and past projects, visit Advance Switchboard Distribution, LLC online or schedule a consultation to discuss your specific needs.
Key Standards and Compliance for Custom Switchboards
Adhering to industry standards is essential when installing a custom switchboard for a tight electrical room. The primary standards include UL 67 for panelboards and NEC Article 408 for switchboard construction and installation. These documents specify requirements for clearances, wiring methods, labeling, and safety features such as dead-front construction and arc flash protection. Compliance ensures not only the safety of personnel but also smooth inspection and approval by authorities. When planning your project, verify that all components and assemblies are listed and labeled by recognized testing laboratories. Engage with manufacturers who provide full documentation and support for code compliance. This approach minimizes risk, reduces project delays, and guarantees your investment meets all legal and operational requirements. Always consult with a licensed electrical engineer to interpret and apply these standards to your unique installation.
Space-Saving Design Features for Tight Electrical Rooms
Custom switchboards for tight electrical rooms incorporate several design features to maximize available space. These may include shallow-depth enclosures, vertical stacking of breakers and controls, and modular construction that allows for flexible configurations. Front-access designs eliminate the need for rear clearance, making it possible to install the switchboard flush against a wall. Integrated cable management systems keep wiring organized and accessible, reducing maintenance time and improving safety. Some designs offer removable panels or hinged doors for quick access to critical components. The choice of materials and finishes can also impact space utilization, with compact busbar layouts and slimline devices freeing up valuable inches. When specifying your custom solution, prioritize features that enhance both functionality and maintainability within your spatial constraints.
Checklist: Planning Your Custom Switchboard Project
A successful custom switchboard for a tight electrical room begins with thorough planning. Use the following checklist to guide your project from concept to completion:
- Measure and document the electrical room dimensions, including height, width, and depth.
- Identify all obstructions, access points, and ventilation requirements.
- Define current and future electrical load requirements.
- Consult with a licensed electrical engineer for code compliance and design validation.
- Select a manufacturer with experience in custom switchboards and UL 67 compliance.
- Plan for maintenance access, cable management, and future expansion.
Following this checklist helps ensure your project stays on track, meets all safety standards, and delivers reliable performance for years to come.
Table: Comparison of Standard vs. Custom Switchboards
| Feature | Standard Switchboard | Custom Switchboard for Tight Room |
|---|---|---|
| Size Flexibility | Limited to standard sizes | Tailored to exact dimensions |
| Component Layout | Fixed arrangement | Customizable and modular |
| Space Utilization | May require more room | Optimized for tight spaces |
| Maintenance Access | Standard clearances | Front-access, removable panels |
| Code Compliance | UL 67, NEC 408 | UL 67, NEC 408, custom documentation |
This table highlights the advantages of a custom switchboard for a tight electrical room compared to standard options, emphasizing flexibility, space optimization, and compliance.
Installation Best Practices for Tight Electrical Rooms
Proper installation of a custom switchboard for a tight electrical room is critical to both safety and long-term performance. Begin by verifying all site measurements and ensuring the room is free of debris or obstructions. Position the switchboard to allow for required clearances as specified by NEC Article 110, even in compact spaces. Use appropriate lifting and rigging techniques to avoid damage during placement. Secure all connections according to manufacturer specifications and perform thorough torque checks on terminals and busbars. Label all circuits and provide clear documentation for maintenance personnel. After installation, conduct a comprehensive inspection and functional test to confirm system integrity. Engage a licensed electrician to oversee the process and coordinate with local inspectors to ensure compliance. These best practices help prevent costly rework and ensure your custom switchboard operates reliably from day one.
Maintenance and Upgrades for Custom Switchboards
Routine maintenance is essential for any custom switchboard for a tight electrical room. Schedule regular inspections to check for signs of overheating, loose connections, or wear on breakers and relays. Keep the area around the switchboard clear to maintain airflow and minimize dust accumulation. Use thermal imaging and insulation resistance testing to detect potential issues before they lead to failures. When planning upgrades, consult with your original manufacturer to ensure compatibility and maintain code compliance. Modular designs often allow for easy expansion or replacement of components without major rework. Document all changes and update single-line diagrams to reflect the current configuration. Investing in proactive maintenance and strategic upgrades extends the lifespan of your switchboard and supports uninterrupted operations for your facility.
Cost Factors and Budgeting for Custom Switchboards
Budgeting for a custom switchboard for a tight electrical room involves several key factors. The complexity of the design, choice of materials, and integration of advanced features such as metering or remote monitoring can all influence cost. Labor expenses may be higher for installations in confined spaces due to the need for specialized handling and coordination. Compliance documentation, testing, and inspection fees should also be included in your budget. While custom solutions may have a higher upfront cost than standard switchboards, the long-term benefits, such as improved reliability, reduced downtime, and easier maintenance, often justify the investment. Request detailed quotes from multiple manufacturers and compare not only price but also support, warranty, and service offerings. A well-planned budget ensures your project is completed on time and delivers lasting value.
Final Thoughts
A custom switchboard for a tight electrical room is a strategic investment for any business facing space constraints and demanding performance requirements. By prioritizing careful planning, compliance with UL 67 and NEC standards, and collaboration with experienced manufacturers, you can achieve a solution that maximizes every inch of your facility while ensuring safety and reliability. The flexibility of custom designs allows for future upgrades and adaptation to changing operational needs, providing peace of mind for years to come. Whether you are retrofitting an existing space or planning new construction, the right approach to switchboard design and installation will pay dividends in efficiency, safety, and operational continuity. For expert guidance and proven solutions, consider reaching out to trusted providers who specialize in custom switchboards for tight spaces. Take the next step today to secure your facility’s power infrastructure and set the stage for future growth.